
ClearLine Interior

As Cyprus-based interior designers, we blend visual luxury with a strategic mindset. We don’t just design aesthetic spaces; we create future-proof investments. Our work unites high-end design with business rationale. From serene private residences to dynamic commercial spaces, our portfolio reflects a commitment to unique style and high returns.
Let’s collaborate and elevate your property to the next level.

Hello, how can we help you?
We offer a variety of services to support your business. Discover what’s available and get started today.
Site Measurement
Before we let our creativity flow, we need a flawless foundation. A precise, physical measurement of the existing space ensures that every subsequent blueprint, custom furniture piece, and material order is based on accurate, real-world data.
What this step includes:
Laser-Accurate Laser Surveys: Measuring every wall, window, door, and ceiling height to create a precise digital floor plan.
Structural & Architectural Audit: Identifying the locations of load-bearing walls, structural columns, and architectural features.
Utilities & Services Mapping: Noting the exact positions of plumbing, electrical outlets, HVAC vents, and radiators.
Photographic Documentation: Taking comprehensive visual records of the space from every angle for reference during the design phase.
Why it matters: This crucial step eliminates guesswork, optimizes space planning, and prevents costly mistakes or delays during construction.
Proposed Floor Plans - 2 options
Finding the perfect flow is about exploring possibilities. Based on our initial consultations and your lifestyle needs, we develop two distinct, fully-scaled layout options for your space. This phase allows us to compare different approaches to functionality, zoning, and movement before committing to a final direction.
What this step includes:
Alternative Space Planning: Two unique conceptual layouts showing different furniture arrangements, partition walls (if applicable), and spatial configurations.
Traffic Flow Optimization: Strategic placement of zones to ensure smooth, natural movement throughout the rooms (“human circulation”).
Zoning & Functionality: Smart division of public, private, and work spaces tailored to how you actually live or work.
Interactive Review: A collaborative feedback session where we discuss the pros and cons of each option to merge the best ideas into the final master plan.
Why it matters: Seeing two different perspectives ensures you don’t just get a beautiful space, but the absolute most efficient and comfortable layout possible.
Demolition Plan
A seamless renovation starts with a clean slate. The Demolition Plan is a highly detailed, technical blueprint created specifically for contractors. It provides an unambiguous guide identifying exactly which walls, partitions, built-in structures, or fixtures need to be safely removed during the initial phase of construction.
What this step includes:
Color-Coded Blueprints: Industry-standard architectural drawings where structures to be demolished are clearly marked (typically in yellow or dashed lines) for zero confusion on-site.
Wall & Partition Identification: Clear distinction between non-load-bearing walls to be removed and structural elements that must remain untouched.
Fixture & Finish Removal Details: Specifications on which floorings, ceilings, built-in cabinetry, or old plumbing/electrical elements need to be stripped away.
Contractor-Ready Notes: Precise technical annotations regarding safety, temporary supports, and preservation of elements that are meant to be kept.
Why it matters: It bridges the gap between design and construction. A precise demolition plan minimizes the risk of on-site errors, protects the structural integrity of the building, and allows contractors to give accurate pricing and timelines.
e.
Construction Plan
Turning a vision into reality requires absolute structural precision. The Construction Plan is the definitive technical blueprint that guides builders in erecting the new bones of your space. It details exactly where new walls, partitions, door openings, and structural modifications must be placed to achieve the approved layout.
What this step includes:
Color-Coded Architectural Drawings: Clear, industry-standard blueprints where all new structures are explicitly highlighted (typically in red) to differentiate them from existing elements.
Material & Wall Specifications: Precise instructions on the types of walls to be built (e.g., drywall/plasterboard, acoustic insulation, brick, or glass partitions) along with exact thicknesses.
Openings & Door Schedules: Accurate positioning, dimensions, and structural lintel requirements for new doorways, archways, or window frames.
Dimensioned Layouts: Millimeter-precise measurements anchoring every new wall to existing fixed structures, ensuring perfect execution on-site.
Why it matters: This plan removes all guesswork from the building process. It ensures the construction team builds exactly what was designed, maintains structural safety, and guarantees that your custom furniture and final finishes fit perfectly in the newly created rooms.
Final Furniture Layout
The Final Furniture Layout is the bridge between creative vision and reality. Based on your chosen design concept, this is the definitive, to-scale floor plan that locks in the finalized arrangement of every piece of furniture, fixture, and equipment in your space.
It is far more than just a drawing—it is the strategic blueprint for how you will live, move, and feel in your new environment.
What Does the Final Furniture Layout Include?
This phase transitions the project from abstract ideas into millimeter-accurate technical data. The final layout details:
To-Scale Furniture Placement: Every piece of furniture—both custom, built-in joinery and loose furniture—is drawn to its exact physical dimensions. No guesswork involved.
Spatial Flow & Ergonomics: We map out precise clearance zones and walkways. This ensures that doors swing freely, drawers open fully, and traffic flows naturally through the rooms without bottlenecks.
Equipment & Appliances: Exact positioning of all key equipment, from kitchen appliances and TVs to sanitary ware, ensuring maximum functionality.
Zoning: A clear definition of functional zones within your home, which is especially crucial for modern, open-plan living spaces.
Why is This Step Absolutely Crucial?
The Final Furniture Layout is the master blueprint for the entire project. In interior design, we cannot move forward without locking this in, because it directly dictates the work of all technical trades:
The Ripple Effect: We cannot place a light fixture, a plug socket, or a plumbing pipe until we know exactly where the furniture sits.
Once you approve this layout, it serves as the foundation for:
1. The Electrical & Switching Plan: Ensuring outlets are hidden behind media consoles or perfectly placed next to your bedside tables.
2. The Lighting Plan: Positioning architectural and decorative lighting directly over focal points, like your dining table or kitchen island.
3. Plumbing & HVAC: Aligning water lines and ventilation with your new layout.
The Ultimate Benefit to You
By finalizing this layout before construction or purchasing begins, we eliminate costly mistakes, avoid on-site delays, and ensure that every dollar you spend goes toward a space that is as functional as it is beautiful. It gives you complete peace of mind and a clear vision of your future home.
Final Furniture Layout
The Final Furniture Layout is the bridge between creative vision and reality. Based on your chosen design concept, this is the definitive, to-scale floor plan that locks in the finalized arrangement of every piece of furniture, fixture, and equipment in your space.
It is far more than just a drawing—it is the strategic blueprint for how you will live, move, and feel in your new environment.
What Does the Final Furniture Layout Include?
This phase transitions the project from abstract ideas into millimeter-accurate technical data. The final layout details:
To-Scale Furniture Placement: Every piece of furniture—both custom, built-in joinery and loose furniture—is drawn to its exact physical dimensions. No guesswork involved.
Spatial Flow & Ergonomics: We map out precise clearance zones and walkways. This ensures that doors swing freely, drawers open fully, and traffic flows naturally through the rooms without bottlenecks.
Equipment & Appliances: Exact positioning of all key equipment, from kitchen appliances and TVs to sanitary ware, ensuring maximum functionality.
Zoning: A clear definition of functional zones within your home, which is especially crucial for modern, open-plan living spaces.
Why is This Step Absolutely Crucial?
The Final Furniture Layout is the master blueprint for the entire project. In interior design, we cannot move forward without locking this in, because it directly dictates the work of all technical trades:
The Ripple Effect: We cannot place a light fixture, a plug socket, or a plumbing pipe until we know exactly where the furniture sits.
Once you approve this layout, it serves as the foundation for:
1. The Electrical & Switching Plan: Ensuring outlets are hidden behind media consoles or perfectly placed next to your bedside tables.
2. The Lighting Plan: Positioning architectural and decorative lighting directly over focal points, like your dining table or kitchen island.
3. Plumbing & HVAC: Aligning water lines and ventilation with your new layout.
The Ultimate Benefit to You
By finalizing this layout before construction or purchasing begins, we eliminate costly mistakes, avoid on-site delays, and ensure that every dollar you spend goes toward a space that is as functional as it is beautiful. It gives you complete peace of mind and a clear vision of your future home.
Tiling and Flooring Plan
The Precision Surface Blueprint
The Tiling and Flooring Plan is the precise technical roadmap that translates your chosen floor and wall coverings into a flawless, high-end reality. It doesn’t just state what materials are being used, but specifies exactly how they must be installed.
This plan serves as the ultimate instruction manual for the tiling and flooring contractors, leaving zero room for guesswork or misinterpretation.
What Does the Tiling and Flooring Plan Include?
Starting Points (Layout Origins): This is critical. We establish exactly where the first tile or plank is laid, ensuring that as you enter a room, you see full, beautiful tiles, and that ugly, narrow slivers are hidden away in inconspicuous corners.
Installation Patterns: Specifies the exact orientation and layout of the material (e.g., straight grid, brick-bond, herringbone, chevron, or modular patterns).
Material Mapping: Clearly identifies the boundaries of each material (porcelain, hardwood, vinyl, carpet) along with their specific dimensions and references.
Wall Elevations: Detailed vertical drawings for bathrooms and accent walls, mapping out tile heights, niche placements, and decorative trim details down to the millimeter.
Transitions and Expansion Joints: Dictates exactly where different floorings meet (e.g., hardwood to tile) and specifies the exact transition profiles to ensure a flush, threshold-free finish.
Why is This Step Absolutely Crucial?
Design is in the Details: Even the most luxurious, expensive tile can look messy if the layout is poorly aligned or asymmetric.
This blueprint ensures that:
1. Fixtures Align with Grout Lines: We visually center shower valves, niches, and faucets perfectly within the tile grid for a seamless, intentional look.
Accurate Ordering & Minimal Waste: By mapping out every single tile, we can calculate the exact wastage percentage, preventing you from over-purchasing or running short mid-project.
Detailed Wall Elevations by Room
The Vertical Design Blueprint
While a floor plan shows your space from a bird’s-eye view, Detailed Wall Elevations look at your rooms head-on. These scaled, highly accurate drawings illustrate every single wall in the project, serving as the ultimate visual guide for contractors during the installation phase.
This document bridges the gap between horizontal layout and vertical execution, ensuring nothing is left to chance.
What Do Detailed Wall Elevations Include?
Wall Decor & Finishes: The exact placement, boundaries, and measurements of wallpapers, accent paint, wall paneling, molding, and artwork.
Outlets, Switches & Fixtures: The pinpoint height and horizontal coordinates for every electrical outlet, light switch, thermostat, and wall sconce.
Furniture Outlines: Dotted or faint outlines of the furniture sitting against the wall (such as headboards, sofas, or media consoles) to visually demonstrate how they interact with wall elements.
Joinery & Built-ins: Detailed front views of custom cabinetry, shelving units, and wardrobes, specifying their exterior proportions before they go into production.
Why is This Step Absolutely Crucial?
Flawless Execution: There is nothing worse than discovering an expensive wall sconce overlaps a wallpaper pattern awkwardly, or that a plug socket is halfway hidden behind a custom headboard.
This blueprint ensures that:
1. Hardware is Perfectly Integrated: Outlets and switches are strategically placed—exactly 10 cm above a nightstand or neatly tucked just above the desk surface.
Visual Symmetry & Balance: Wall moldings, lighting, and art are perfectly aligned and centered with your furniture, creating a harmonious, high-end gallery feel throughout your home.
Detailed Wall Elevations by Room
The Vertical Design Blueprint
While a floor plan shows your space from a bird’s-eye view, Detailed Wall Elevations look at your rooms head-on. These scaled, highly accurate drawings illustrate every single wall in the project, serving as the ultimate visual guide for contractors during the installation phase.
This document bridges the gap between horizontal layout and vertical execution, ensuring nothing is left to chance.
What Do Detailed Wall Elevations Include?
Wall Decor & Finishes: The exact placement, boundaries, and measurements of wallpapers, accent paint, wall paneling, molding, and artwork.
Outlets, Switches & Fixtures: The pinpoint height and horizontal coordinates for every electrical outlet, light switch, thermostat, and wall sconce.
Furniture Outlines: Dotted or faint outlines of the furniture sitting against the wall (such as headboards, sofas, or media consoles) to visually demonstrate how they interact with wall elements.
Joinery & Built-ins: Detailed front views of custom cabinetry, shelving units, and wardrobes, specifying their exterior proportions before they go into production.
Why is This Step Absolutely Crucial?
Flawless Execution: There is nothing worse than discovering an expensive wall sconce overlaps a wallpaper pattern awkwardly, or that a plug socket is halfway hidden behind a custom headboard.
This blueprint ensures that:
1. Hardware is Perfectly Integrated: Outlets and switches are strategically placed—exactly 10 cm above a nightstand or neatly tucked just above the desk surface.
Visual Symmetry & Balance: Wall moldings, lighting, and art are perfectly aligned and centered with your furniture, creating a harmonious, high-end gallery feel throughout your home.
Custom Furniture Design
Custom Furniture Design consists of bespoke technical drawings for unique, built-in storage solutions and millwork tailored specifically to your space and organizational needs. Whether it is a seamless kitchen, a walk-in wardrobe, a hidden entryway closet, or a living room media unit—this phase ensures your furniture is handcrafted to fit your lifestyle and your home’s exact architecture.
These drawings act as the definitive instruction manual for your joiner or carpenter, leaving no room for on-site guesswork.
What Does Custom Furniture Design Include?
Millimeter-Accurate Technical Drawings: Full front elevations, side sections, and plans showing the exact external and internal dimensions of the cabinetry.
Internal Layout & Organization: The “soul” of the furniture—the precise mapping of shelves, hanging rails, drawers, pull-out organizers, and specialized hardware customized to your specific belongings.
Material & Hardware Specifications: Detailed notes on materials (e.g., MDF, wood veneer, solid wood), finishes, colors, and functional hardware (such as soft-close runners, push-to-open mechanisms, or integrated handles).
Integrated Lighting & Tech: Engineering the exact paths for integrated LED strip lighting, wire management, and clearances for built-in appliances or media equipment.
Why is This Step Absolutely Crucial?
Maximize Your Space, Elevate Your Aesthetic: Off-the-shelf, modular furniture rarely fits a room perfectly, often leaving awkward gaps, dust-collecting corners, and wasted square footage.
This blueprint ensures that:
1. Flawless Integration: The cabinetry stretches perfectly from floor to ceiling or tucks neatly into awkward alcoves and sloped ceilings, looking like an organic part of the architecture.
2. No Miscommunication with the Carpenter: By providing the joiner with precise technical details, joinery methods, and profiles beforehand, we guarantee that the final physical product matches the approved design concept perfectly.
Electrical Concept Plan
Power & Connectivity Blueprint
The Electrical Concept Plan is a schematic layout indicating the optimal placement of outlets, switches, light fixtures, and low-voltage points (data, TV, internet). Instead of using a standard, generic grid, this plan is tailored specifically to your daily routines, lifestyle, and the approved furniture layout.
It serves as the definitive reference guide for the electrical contractors during the first-fix stage of construction.
What Does the Electrical Concept Plan Include?
Outlet & Switch Mapping: The exact coordinates, heights, and quantities of all power sockets and switches, strategically grouped around functional areas (like kitchen countertops or bedside tables).
Switching Logic & Lighting Circuits: A clear guide mapping out which switch controls which light (or group of lights). This includes multi-way switching (e.g., being able to turn off the hallway light from the comfort of your bed).
Media & Tech Integration: Seamless planning for entertainment hubs, ensuring wires for TVs, speakers, and routers are completely hidden inside conduits within the wall.
Appliance & HVAC Power Points: Dedicated power allocations for air conditioning units, thermostats, alarm keypads, and heavy-duty kitchen appliances.
Why is This Step Absolutely Crucial?
Design Meets Utility: A space can look stunning, but if you have extension cords running across your new floors or a wardrobe blocking a vital plug socket, the design fails.
This blueprint ensures that:
1. Your Home Operates Effortlessly: There is always a charging port right where you naturally sit, and your kitchen can run a coffee maker, toaster, and blender simultaneously without a shortage of plugs.
Ambiance at the Flip of a Switch: We separate bright, task-oriented lighting from soft, evening ambient lighting (like hidden LED coves or wall sconces), giving you total control over the mood of each room.
Mechanical Concept Plan
HVAC & Plumbing Systems Layout
The Mechanical Concept Plan is a preliminary layout for the core skeleton of your home: plumbing, heating, cooling, and ventilation (HVAC) systems. It serves as the vital link between creative interior design and engineering reality, ensuring that your dream layout is technically feasible, sustainable, and optimized for maximum comfort.
By coordinating these systems early, we ensure that your home functions seamlessly behind the scenes.
What Does the Mechanical Concept Plan Include?
Plumbing & Drainage Points: Pinpoint positioning for all sanitary ware (sinks, showers, bathtubs, wall-hung toilets) aligned with the technical requirements for pipe slope and drainage.
Heating & Cooling Allocation: Strategic placement of radiators, towel heaters, underfloor heating manifolds, and air conditioning units (split or ducted systems) for optimal thermal comfort.
Ventilation & Extraction: Location of kitchen range hoods, bathroom extractor fans, and ventilation vents (air supply/extract points) to ensure high indoor air quality and moisture control.
Core Utility Equipment: Dedicating spaces for major mechanical units like boilers, heat pumps, water heaters, or water softeners within utility rooms or custom cabinetry.
Why is This Step Absolutely Crucial?
The Engine of Your Home: A beautiful bathroom is useless if the shower drains poorly, and a stunning bedroom loses its luxury if the AC unit blows freezing air directly onto your bed.
This blueprint ensures that:
1. Seamless Aesthetic Integration: We plan bulkhead dropped ceilings and drywall boxing in advance to hide bulky pipes and ducts, keeping the visual architecture of your home clean and elegant.
2. No On-Site Clashes: By checking technical feasibility before construction, we eliminate costly errors, like finding out a structural column prevents a toilet from being connected to the main waste pipe.
Specification - Consignments
The Master Procurement List
The Specification and Consignments document is a comprehensive, itemized master list and technical description of every single material, finish, fixture, lighting piece, and item of furniture selected for your project. It translates the visual concepts into actionable, commercial data, ensuring that everything is ordered with 100% accuracy.
This document acts as your ultimate shopping list and serves as the official package sent to suppliers for quotes.
What Does the Specification & Consignments Include?
Exact Product Identifiers: Manufacturer, brand, exact model name, collection, article numbers (SKUs), and specific finish or fabric codes.
Technical Specifications: Precise dimensions (W x D x H), material compositions, finishes (e.g., matte, polished, brushed), and technical ratings (e.g., lumens, color temperature, and IP ratings for lighting).
Quantities & Spatial Allocations: Exact quantities, square meters (with calculated wastage percentages added for tiles and flooring), and notes on which specific room the item belongs to.
Sourcing & Links: Direct contact info for recommended showrooms, suppliers, or direct links to purchase online, making procurement straightforward.
Why is This Step Absolutely Crucial?
Flawless Ordering, Zero Guesswork: In interior design, the devil is in the details. A single typo in a serial number can mean the delivery truck unloads polished chrome faucets instead of the matte black ones you approved.
This specification package ensures that:
1. Seamless Budget Control: You know the exact cost of your interior down to the penny before placing a single order, eliminating hidden financial surprises.
Stress-Free Sourcing: It saves you dozens of hours of guesswork and endless store visits. You or your contractor can hand this document directly to suppliers to manage procurement effortlessly.
3D Visualizations
Photorealistic Renders
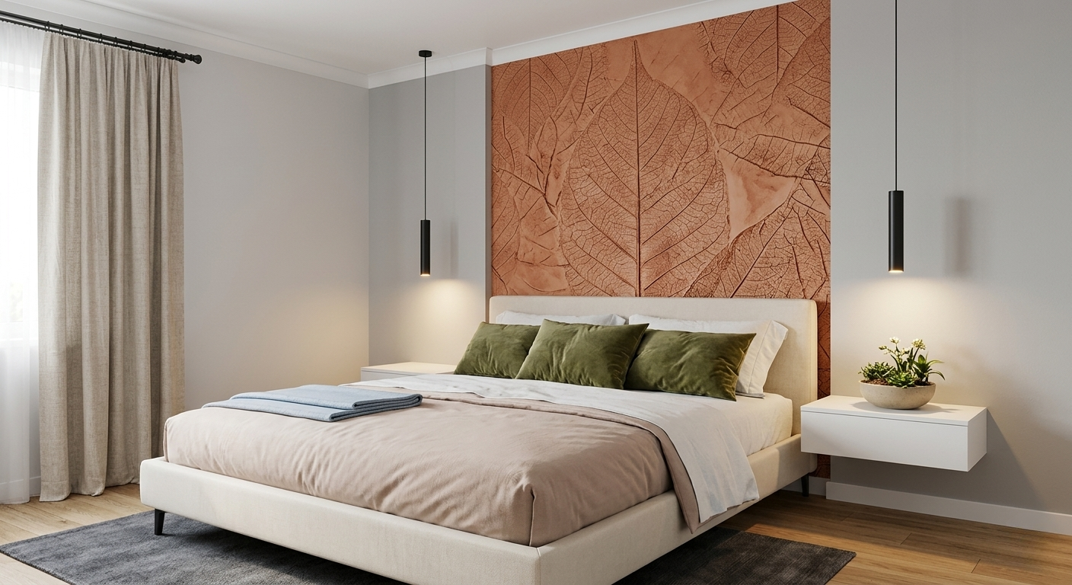
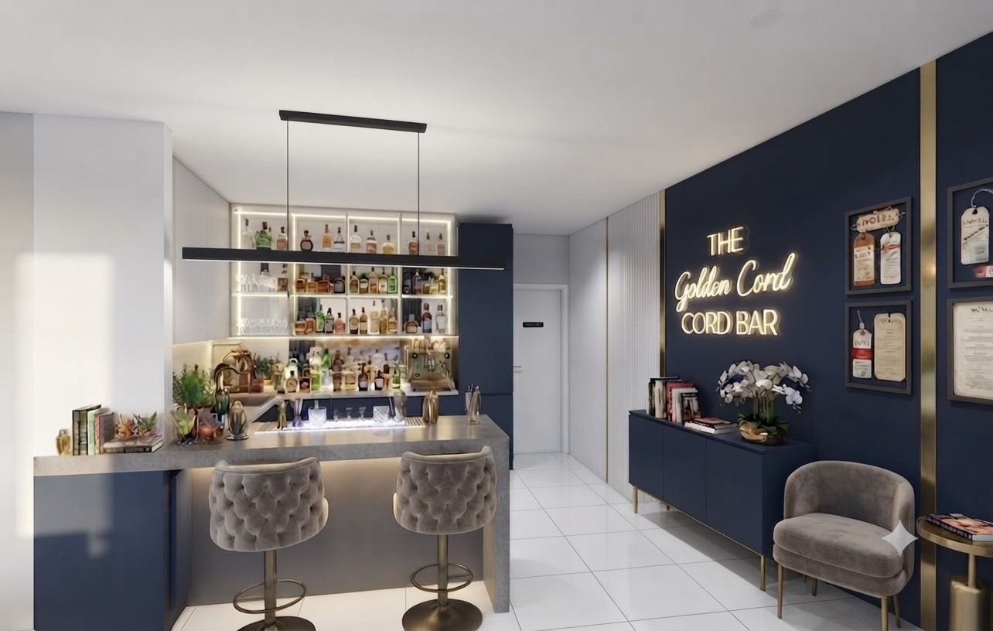
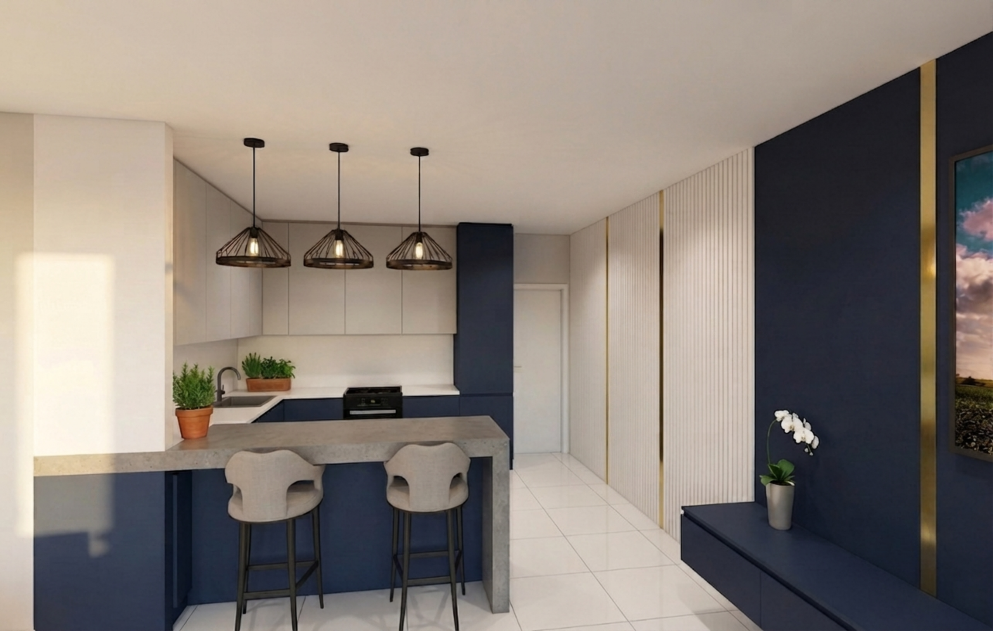
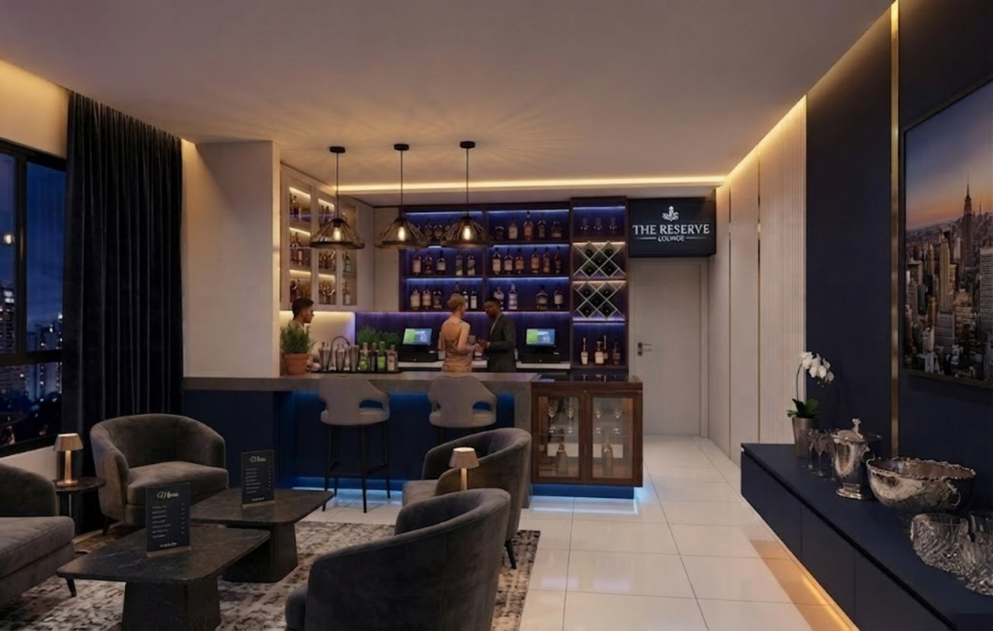
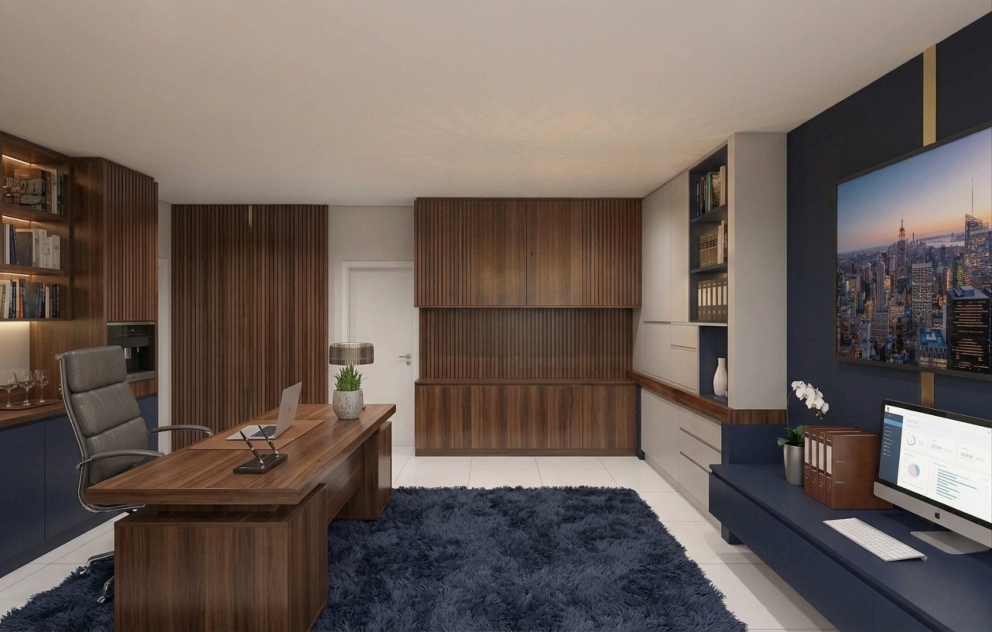
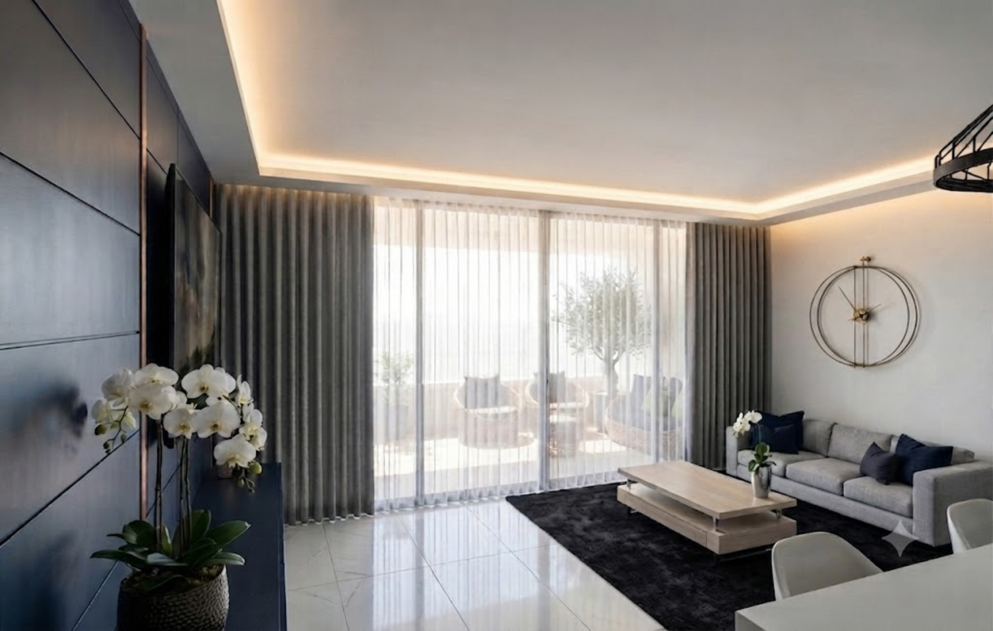
Our 3D Visualizations are high-quality, photorealistic renders that bring design concepts to life. They allow you to step inside your future home before construction even begins, helping you visualize how materials, textures, lighting, and architectural details combine to create the perfect atmosphere.
This stage replaces imagination with certainty, giving you complete confidence in every design choice.
What Do 3D Visualizations Provide?
Lifelike Visual Representation: Instead of abstract 2D lines or sketches, you receive high-resolution, magazine-quality digital photos of your future rooms.
Lighting & Ambiance Modeling: We simulate both natural daylight and artificial lighting concepts, showing you how your home will feel on a bright morning versus a cozy evening.
Material & Texture Harmony: See exactly how the veins of your selected marble counter interact with the walnut cabinetry, or how a textured wallpaper reflects the light.
True Sense of Scale: It helps you perceive the actual volume, ceiling heights, and flow of the rooms, ensuring the furniture fits the proportions of the architecture perfectly.
Why is This Step Absolutely Crucial?
Visualize Before You Invest: Choosing materials from small sample swatches can be overwhelming. 3D renders remove the guesswork and eliminate buyer’s remorse.
This blueprint ensures that:
1. Risk-Free Changes: If you realize a color is too bold or a layout feels too tight on the render, we can refine it instantly on screen. Changing a design in a 3D model costs nothing; changing a wall or a tile on-site costs thousands.
A Shared Vision with Contractors: A picture is worth a thousand words. Showing these photorealistic renders to your builders and carpenters ensures everyone is working toward the exact same aesthetic goal, eliminating costly misunderstandings.
Virtual Experience - Walk through your home before it is even built
Walk through your home before it is even built
“Say goodbye to uncertainty! With our photorealistic 3D walkthroughs and cinematic video presentations, you can explore every corner of your future home before the first brick is laid. Experience the scale of the rooms, see the interplay of light and feel the harmony of materials through a lifelike virtual tour. This is more than just a blueprint—it is an interactive journey that ensures the final result is exactly as you envisioned.”
What Does This Mean For You?
Interactive 360° Panoramas & Fly-through Videos: Instead of viewing static angles, you can virtually spin around or follow a cinematic camera path as it glides from the entryway into the living room, experiencing how the spaces truly connect.
True Perception of Volume: Moving through the virtual space provides an accurate sense of ceiling heights, clearances, and structural proportions that static 2D images simply cannot convey.
An Emotional Connection: This is the moment your house becomes a home on screen. You can picture your morning routine, see exactly where your family will gather, and experience the cozy corners before construction begins.
Why is This Step Absolutely Crucial?
Reading standard blueprints can be overwhelming and often leads to second-guessing. This immersive virtual experience eliminates all hesitation. It gives you absolute peace of mind and complete design control, ensuring that your financial investment perfectly matches your expectations with zero surprises on handover day.
virtual tour. This is more than just a blueprint- it is an interactive journey that ensures the final result is exactly as you envisioned.”
Design Without Limits – Accessible Freedom
Design Without Limits - Accessible Freedom
True luxuryis the freedomof effortless and secure movement. For us, accessible design is not a compromise but intelligent aesthetics: we mergeengineering precision with modern style. We create threshold-free spaces, ergonomic kitchen technologies and elegant bathroom solutions that support comfort in every stage of life. We do not just install functions, we integrate seamless solutions that naturally blend into the ambience of your home.
Future-Proof Homes – For Every Generation
In our design process, we look beyond the present. Our solutions provide freedom for those with reduced mobility, safety for seniors and a comfortable, trip-free enviroment for families with young children, This is Universal Design: comfort without boundaries.
Get in touch
Do you have questions about our services, want to learn more about us or simply want to say hello? We’d love to hear from you!
Contact details
Additional CTA goes here
Lorem ipsum is placeholder text commonly used in the graphic, print, and publishing industries for previewing layouts and visual mockups.